Diamant


Collective housing
New residential development on the former Poelmans site in the centre of Herenthout.
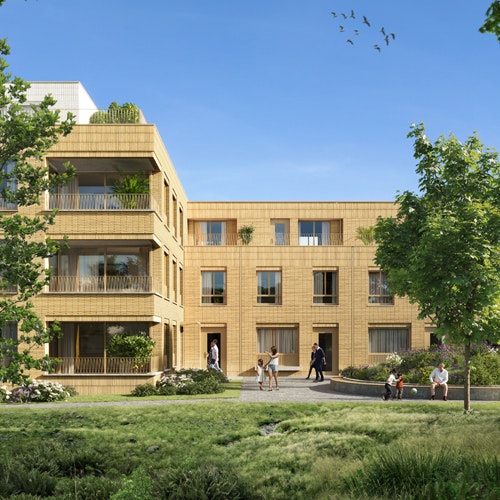
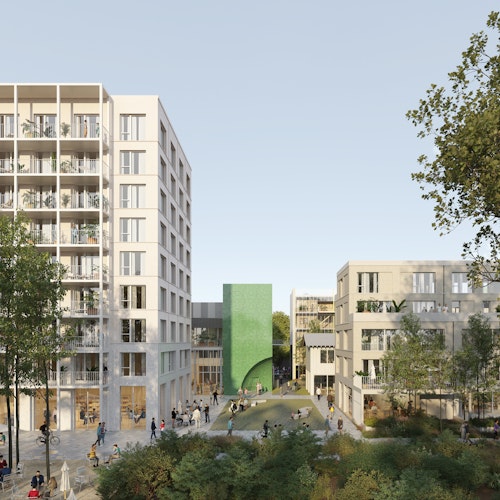
Diamant transforms an underused site at the corner of Molenstraat and Zwanenberg in the centre of Herenthout. The existing car park and three vacant houses make way for a new residential development comprising 18 apartments, two ground-bound family homes and a small commercial space.
The central location and existing village fabric form the starting point for the design. The new buildings are carefully integrated into their surroundings, bringing different housing types together within a compact and coherent architectural composition.
The architecture is deliberately straightforward: simple volumes, clear façade rhythms and light, efficient layouts create a natural relationship with the scale and character of the surroundings. At the same time, generous openings and well-oriented outdoor spaces bring daylight and quality into the homes.
The name Diamant refers to Herenthout’s history as a centre of the diamond industry during the 20th century. This local identity provides a subtle starting point for a contemporary architecture with a distinctive yet restrained character.
Sustainability is an integral part of the design. Diamant is developed as a Nearly Zero-Energy Building, combining energy efficiency and contemporary comfort with a future-oriented technical approach.
A former commercial site is thus given a new architectural and urban role: a compact residential development that fits into the centre while giving the site a new identity.