Het Depot


Public buildings
Extension and redevelopment of Het Depot in the heart of Leuven. A collaboration between B-architecten and B-bis.
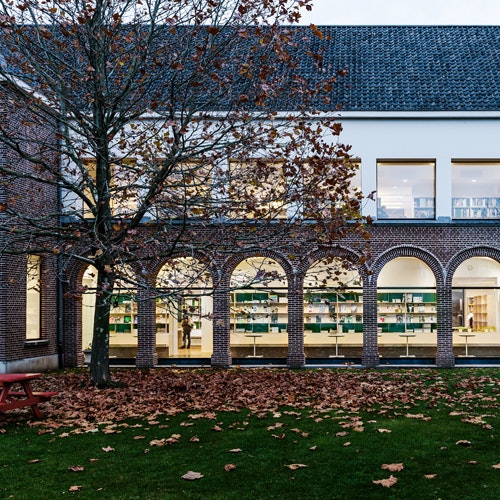
Het Depot is expanding through the redevelopment and reconstruction of the former Domo furniture store on Bondgenotenlaan. The new development will be physically connected to the existing music venue on Martelarenplein, creating one coherent and open complex for culture, music, nightlife and events. By connecting the different buildings and levels, the project creates a new cultural destination that can remain active throughout the day and into the evening and night.
The existing building along Bondgenotenlaan will be largely repurposed. At the centre of the project, a foyer with a bar will connect the new and existing parts of Het Depot. On one side, the building accommodates offices and spaces for cultural organisations, alongside a new small venue with a retractable seating system for up to 240 visitors. The lower level houses a new club space for nightlife activities, with its own bar, technical facilities and artist amenities. The upper level also includes rehearsal rooms and an extension of the existing Depot’s dining area.
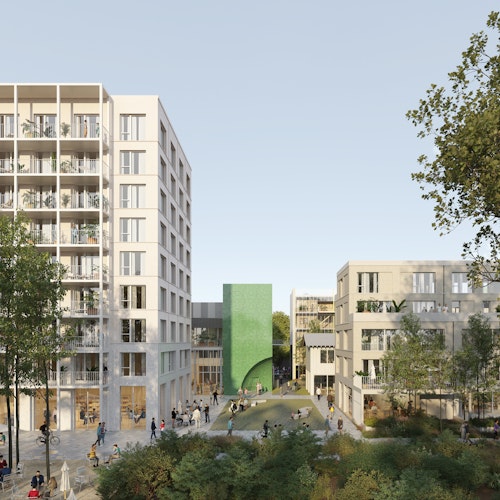
A key principle of the project is to open up and green the densely built-up inner block. Four new patios bring daylight, fresh air and greenery deep into the complex. Each patio has its own role, providing terraces for visitors, staff and artists, as well as cycle parking and a safe emergency exit. Where hard surfaces are necessary for the functioning of the building, the project prioritises depaving and planting wherever possible. Climbing plants and green areas create a more pleasant environment while strengthening biodiversity.
The roofs also form part of the project’s green and water strategy. The lower roofs will be transformed into semi-intensive green roofs with a high water-retention capacity. In this way, the project combines the expansion of cultural infrastructure with a strong focus on climate resilience, water management and the quality of the inner block.
The connections between the different buildings and entrances provide improved accessibility and a clear circulation through the complex. At the same time, particular attention is given to acoustics, fire safety and limiting potential disturbance to the surrounding neighbourhood. The result is an integrated music and cultural complex that opens further towards the city while creating space for greenery, encounter and a diverse programme.